Probe v12
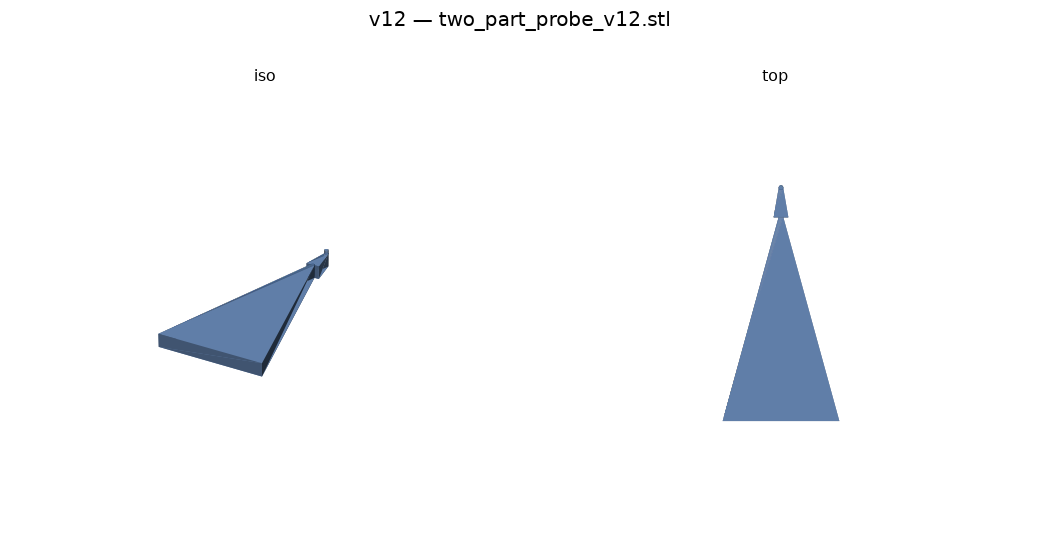
Dimensions
v12 two-part flat probe dimensions, in microns

part_1
base_width = 200
centerline_height_to_round_center = 350
top_width = 7.5
round_radius = 3.75
start_y = 0
rounded_end_center_y = 350
rounded_end_tip_y = 353.75

part_2
base_width = 25
centerline_height_to_round_center = 50
top_width = 7.5
round_radius = 3.75
start_y = 350
rounded_end_center_y = 400
rounded_end_tip_y = 403.75

shared
body_thickness = 25
pillar_diameter = 7.5
pillar_radius = 3.75
pillar_height = 7.5
pillar_center_x = 0
pillar_center_y = 400
pillar_z0 = 25
pillar_z1 = 32.5
total_height_z = 32.5

assumptions
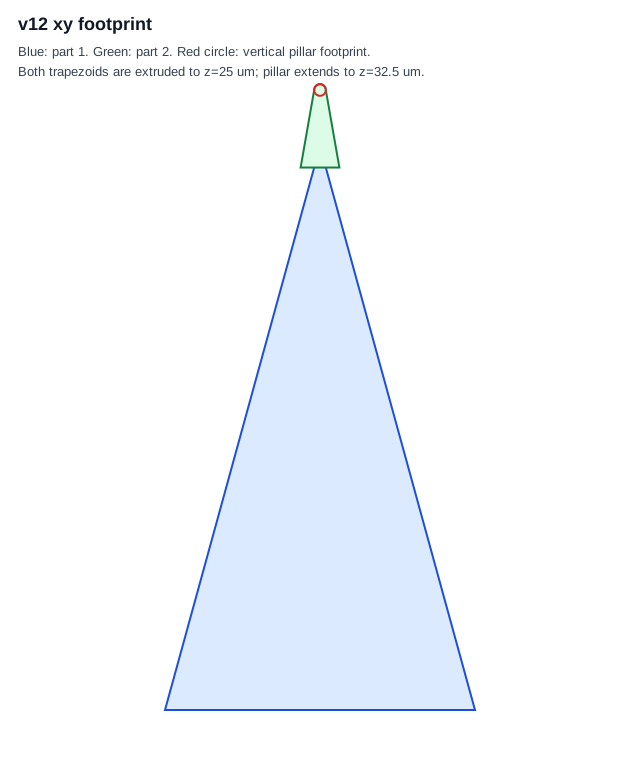
The flat trapezoid footprints lie in the xy plane and are extruded in z.
Top rounding is implemented as a semicircular nose in the xy footprint, with radius top_width/2.
The stated trapezoid height is measured to the center of the rounded end.
Part 2 starts at the centerline end point of part 1 and continues along +y.
The pillar is vertical in z and centered at the part 2 rounded-end center point.
STL files
Cross-sections
Source: nanopositioning_probes/v12/